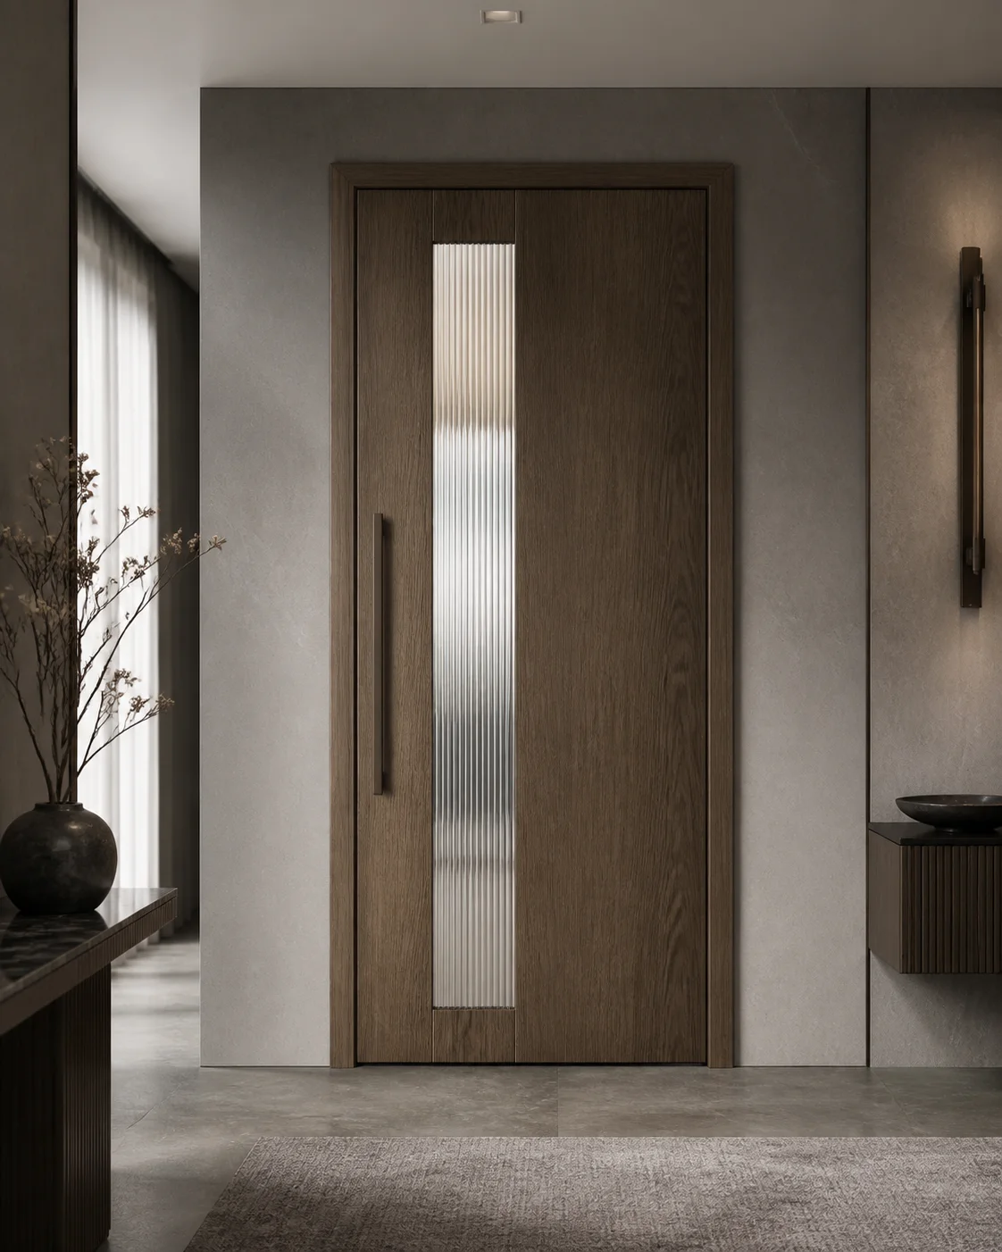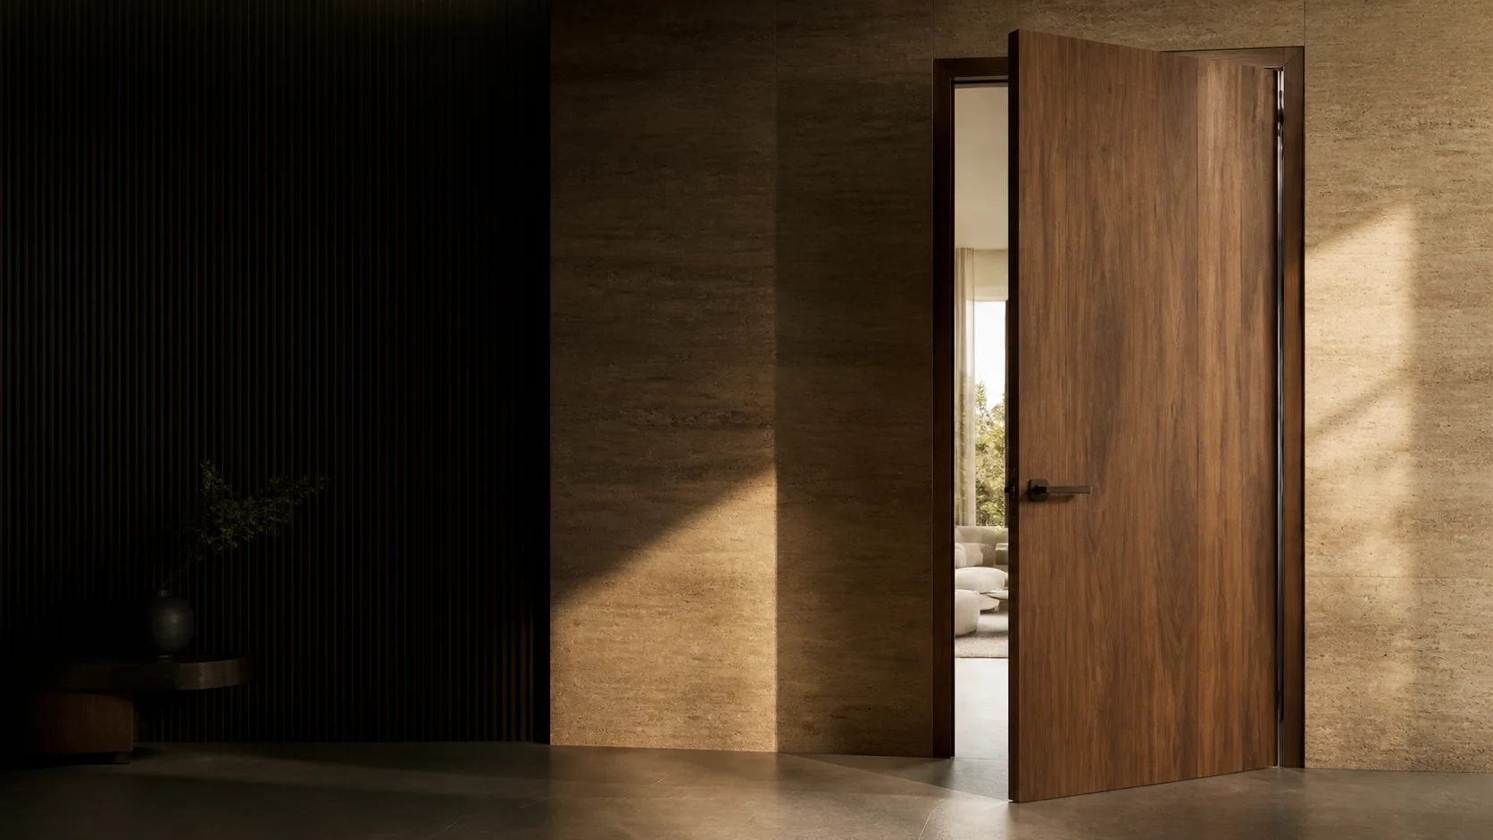
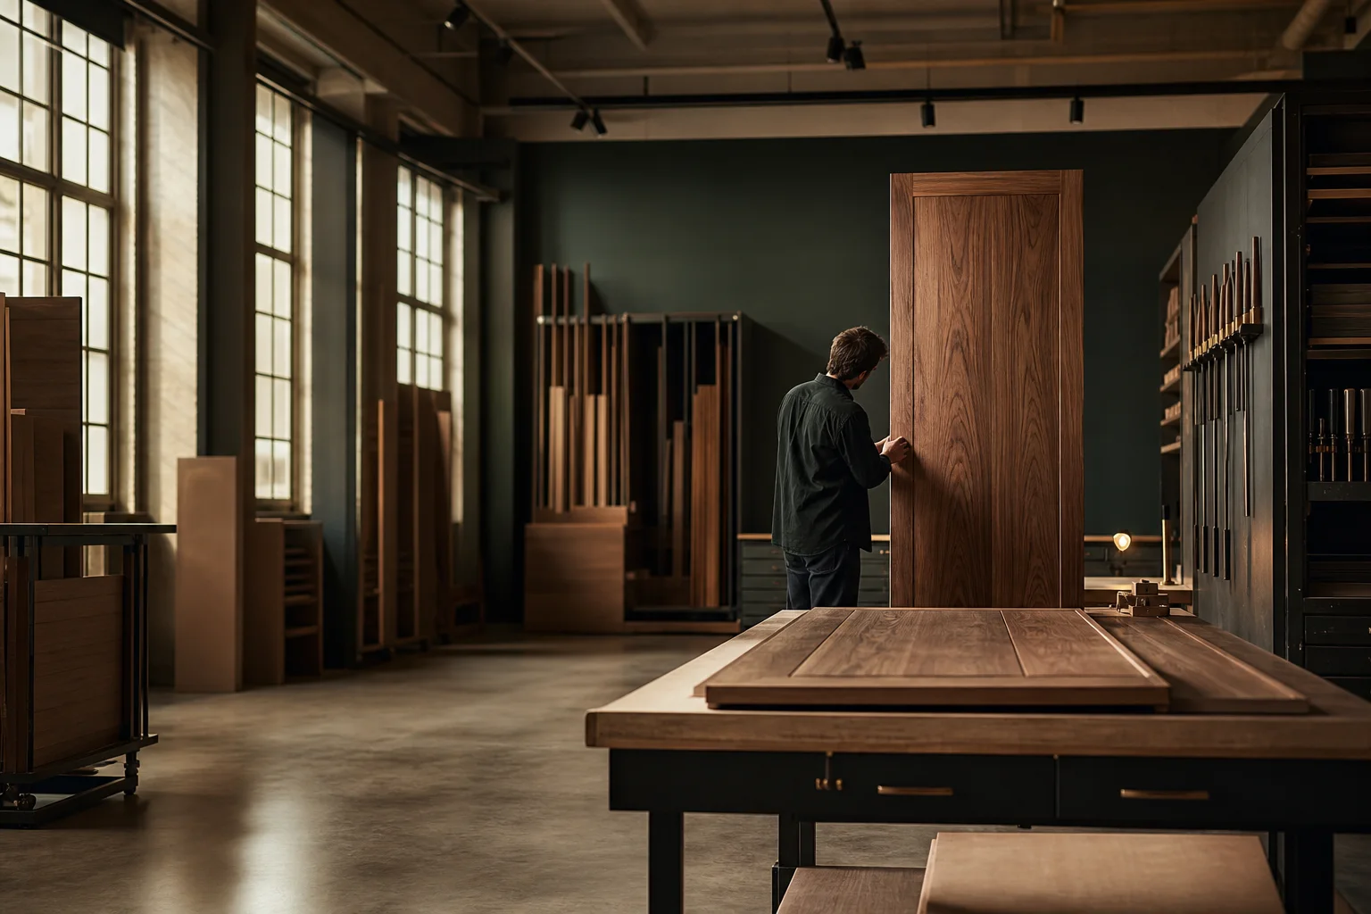
Hospitality door packages need to balance design, durability, acoustics, fire performance and efficient installation. A successful specification separates visual intent from the performance requirement of each opening.
Group openings by application
Guest-room entrances, bathrooms, connecting rooms, service areas and public spaces rarely need the same construction. Create types that combine leaf, frame, finish, hardware and certification requirements.
Confirm dimensions and hardware early
Record opening size, finished wall thickness, floor level and handing. Share hardware schedules before samples are approved so reinforcement and machining can be engineered into the door.
Use one approval reference
A physical finish sample or prototype should define colour, grain, sheen, edge treatment and the acceptable range of natural variation.
Plan delivery by opening
Door leaves, frames and related parts should carry project labels. Clear packing lists protect the installation sequence on site.